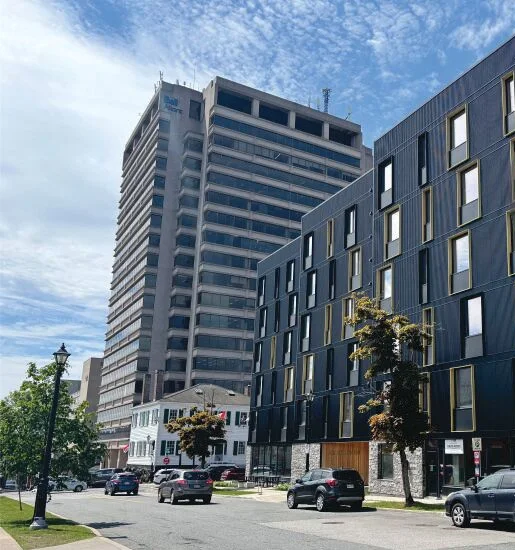
The Wellington
Mechanical and electrical design for a passive-house apartment building
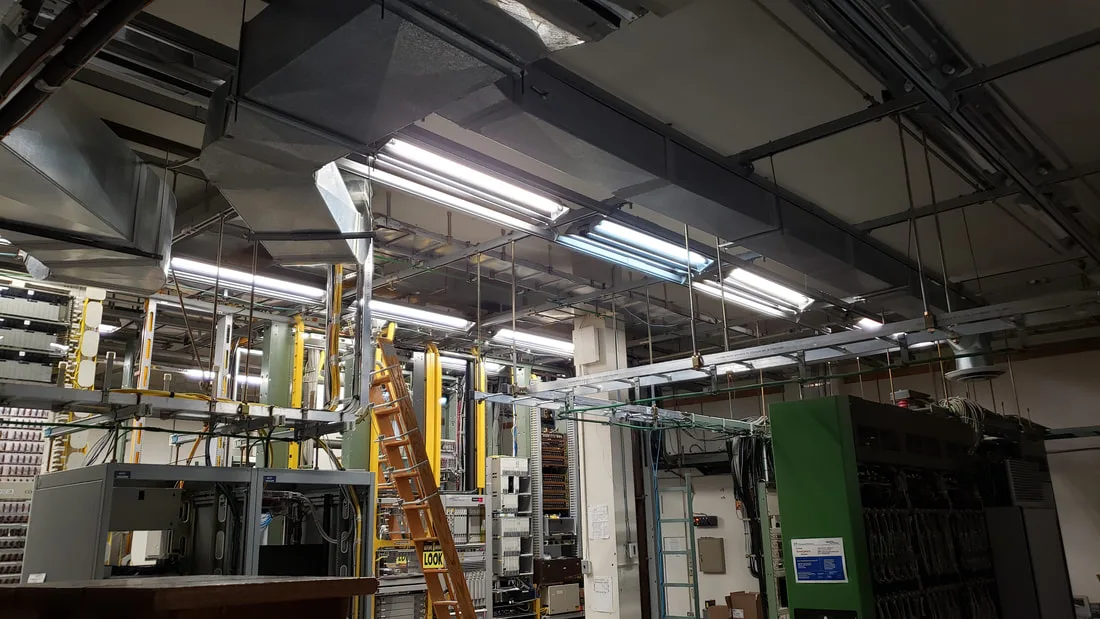
Building Systems engineering
HVAC, plumbing, fire protection, controls, power, lighting, arc flash studies, energy audits, life safety testing and inspections for every building type.
Overview
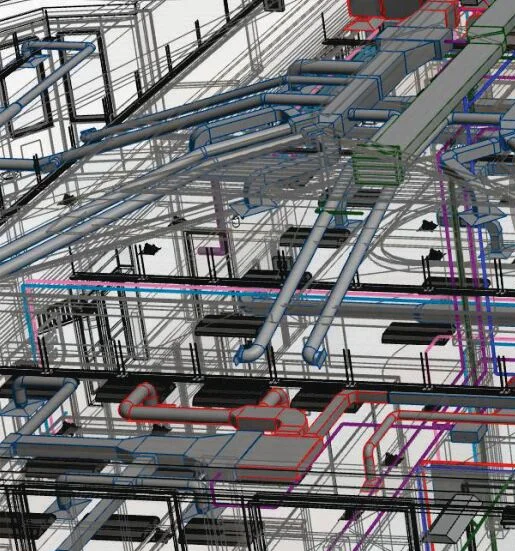
We model in Revit to catch clashes before construction, inspect during installation, and test integrated fire and life safety systems before you occupy.
Tools we use: Autodesk Revit MEP · AutoCAD · Plant 3D · Fusion 360 · ReCap · Dynamo · Enscape
Building Systems in the field
Mechanical and electrical design for a passive-house apartment building
Award-winning building systems for a growing community's library
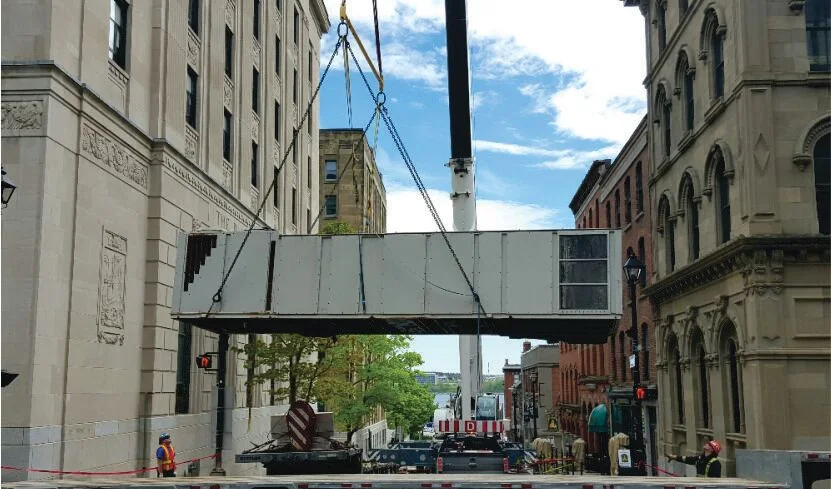
New heating, roofs and rooftop HVAC for a 1931 heritage bank
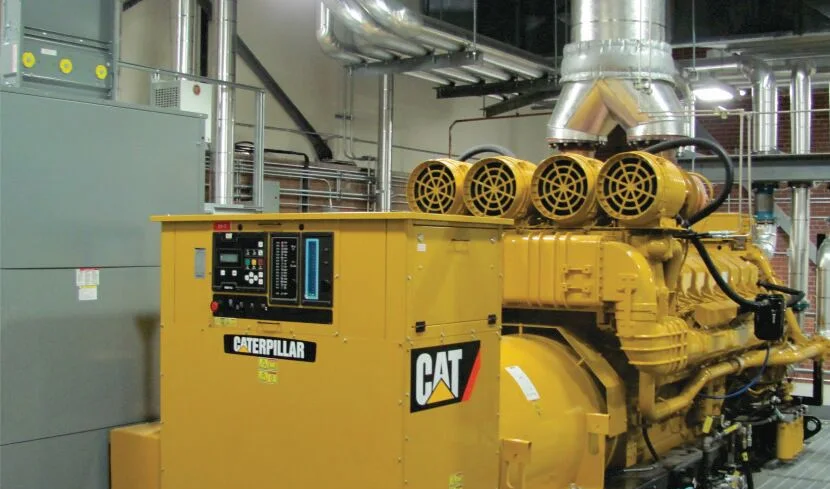
Replacing backup power in a live data facility without ever losing backup
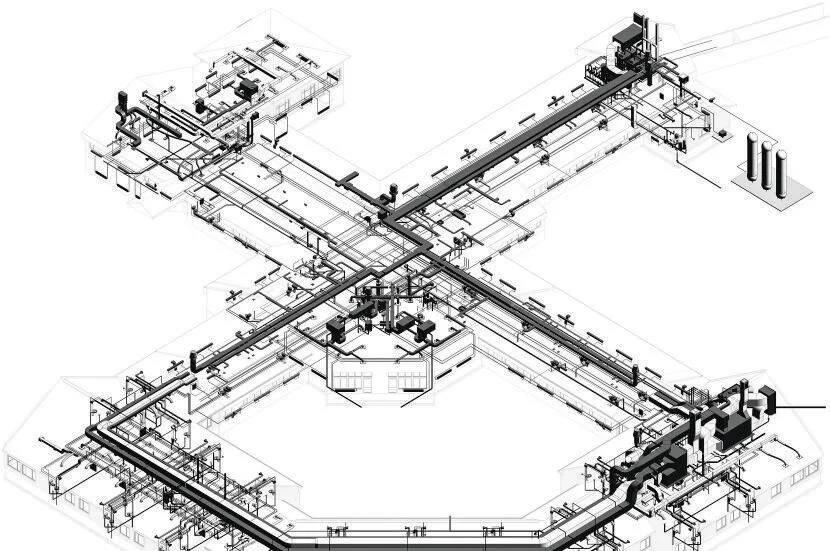
Building systems for 65 new long-term care beds, modelled in Revit
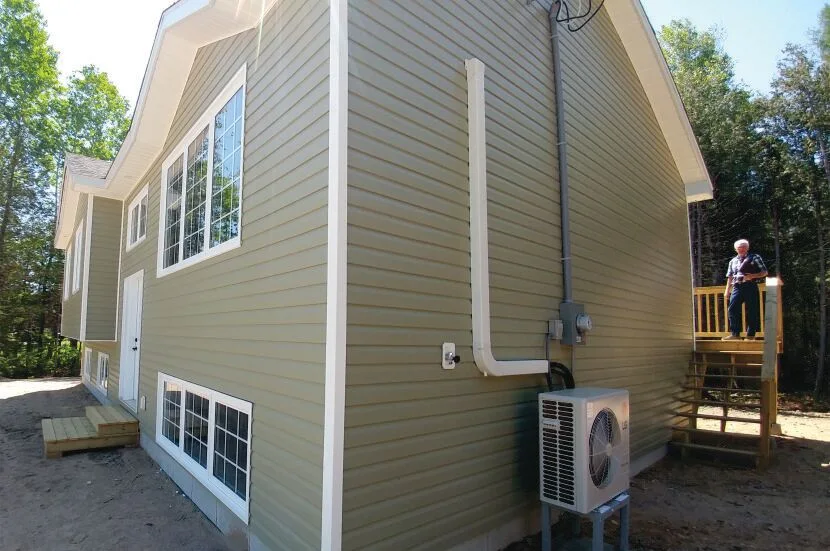
1,200+ housing inspections across three regions of Canada

From former brewery brownfield to a utility's new home
Common questions
Insights
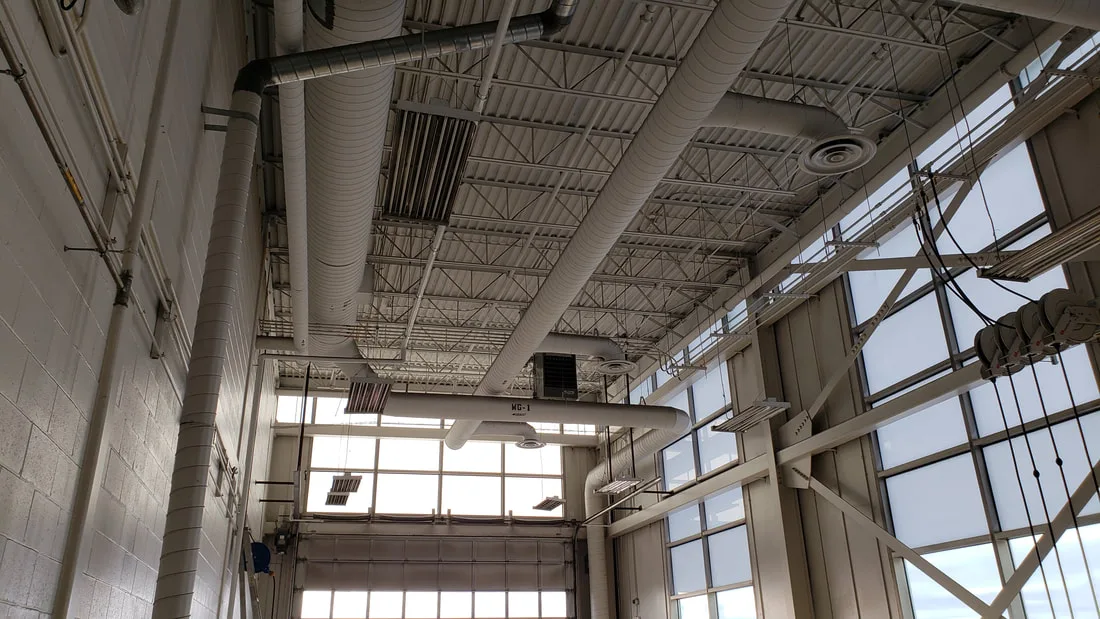
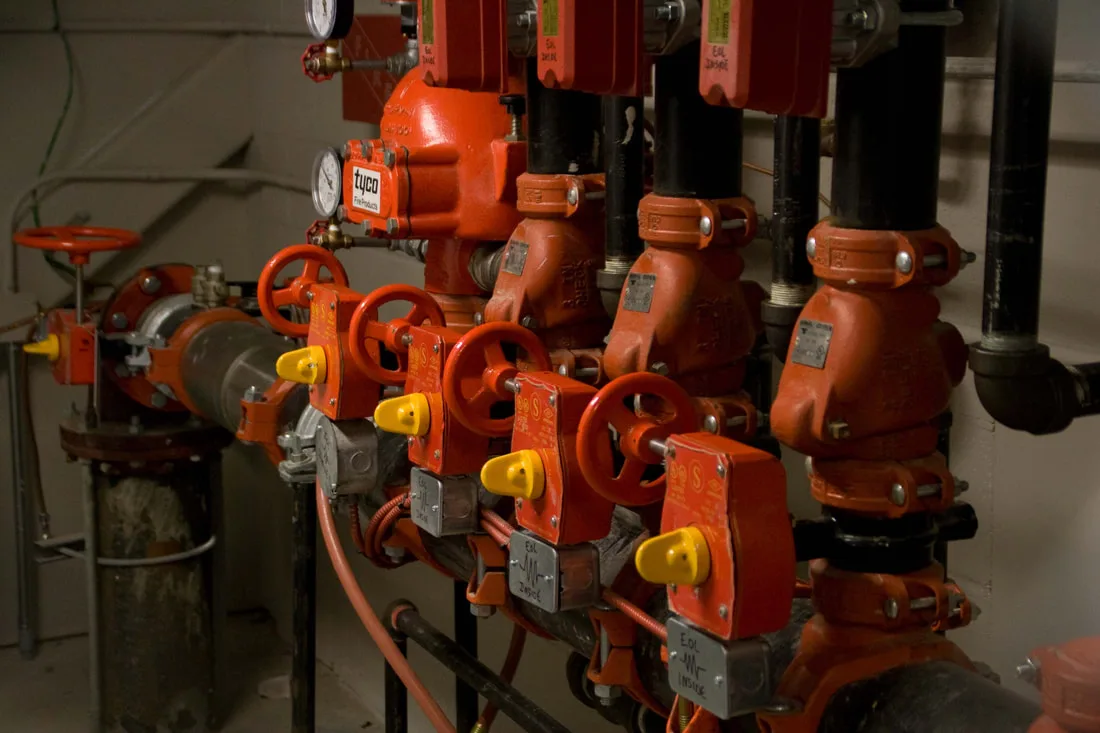
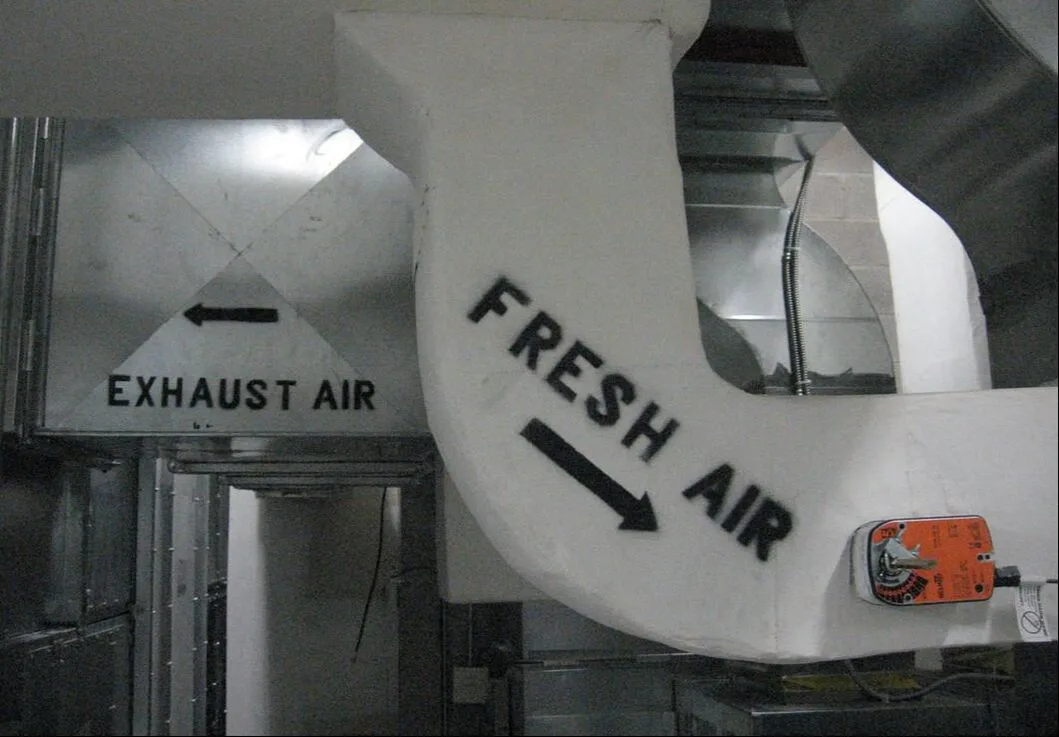
7 min readArc flash study guide for Canadian facility managers: what CSA Z462 requires, what the labels mean, and when to update. Read this before your next safety audit.
7 min readBuilding energy audit guide for Atlantic Canada: audit levels, what modelling adds, when a fuel conversion pays, and incentives. Find out where the savings are.
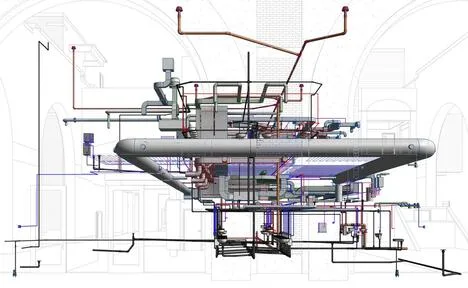
7 min readHVAC upgrades for heritage buildings: how to add modern heating, cooling and ventilation without losing an old building's character. See what works.
Start the conversation
A short project brief takes two minutes. A senior engineer in the right discipline reads it and gets back to you within one business day.