
Decommissioning the Saint John YMCA-YWCA
A safe, clean exit for a community landmark, and a clean site for what came next
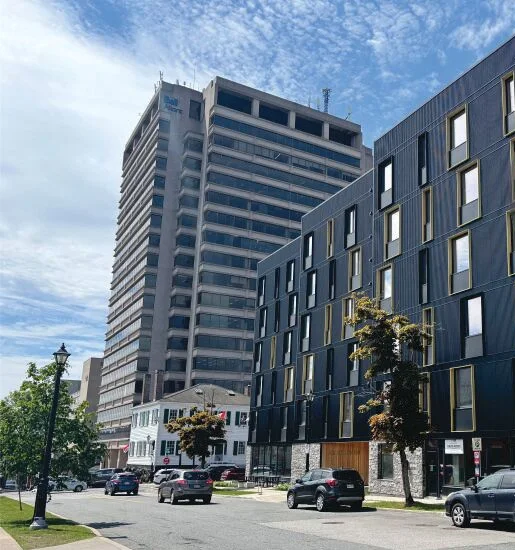
Mechanical and electrical design for a passive-house apartment building.
Six storeys, 48 mixed-income units and a Passive House Institute US standard that demands airtightness, balanced ventilation and right-sized systems.
A block in Uptown Saint John once home to the Jellybean Houses, built in 1860 and survivors of the Great Fire of 1877, is being redeveloped. The Wellington, sponsored by Saint John Non Profit Housing Inc., is a six-storey, 48-unit mixed-income apartment building with commercial and professional space on the main level, designed to respect its heritage neighbours.
Acre Architects contracted Fundy Engineering for building systems design. The building was designed to the Passive House Institute US (PHIUS) standard: buildings that meet it use 40% to 60% less energy than conventional construction, with superior indoor air quality, resilience during power outages and quiet, comfortable interiors. For the mechanical and electrical engineer, that means heat-recovery ventilation sized and balanced precisely, heating and cooling loads far smaller than rule-of-thumb, and careful detailing of every penetration.
Design development ran from fall 2019 to fall 2020, PHIUS verification followed in fall 2021, and our construction reviews continued from spring 2021 to spring 2023.
Related work
A safe, clean exit for a community landmark, and a clean site for what came next

From former brewery brownfield to a utility's new home

Award-winning building systems for a growing community's library
Read more: What changes in mechanical and electrical design for a Passive House (PHIUS) building
Start the conversation
A short project brief takes two minutes. A senior engineer in the right discipline reads it and gets back to you within one business day.