Short answer
In a Passive House (PHIUS) building the envelope does most of the work, so mechanical and electrical design shifts from delivering heat to managing air, moisture and small loads: balanced heat-recovery ventilation becomes the primary system, heating equipment shrinks dramatically, domestic hot water becomes the largest thermal load, and every fan, pump and light counts toward the source energy target.
You are planning a building, probably residential and probably multi-unit, and the architect has said the words “Passive House.” Maybe a funding program requires it, maybe the owner wants the operating savings, maybe it is simply the right thing to do. Either way, the mechanical and electrical engineers on the project are about to work very differently than they do on a conventional building, and it helps to know what changes before the first design meeting.
What does PHIUS certification actually require?
Phius (originally the Passive House Institute US) runs the North American program. Its CORE standard sets performance targets rather than prescribing systems, and the targets are adjusted for the project’s climate zone and size. The main ones:
- Airtightness, measured by whole-building pressurization and depressurization testing. For most projects the pass/fail limit is 0.060 cfm50 per square foot of gross envelope area, which is far tighter than typical construction.
- Annual heating and cooling demand and peak heating and cooling loads, which cap how much the building needs regardless of how efficiently it is supplied.
- Total source energy, which counts everything: heating, cooling, hot water, ventilation, lighting, appliances and plug loads, weighted for the fuel source.
- Window performance, with a maximum whole-window U-value set by window height and the local design temperature, and a check that interior glass surface temperatures stay warm enough to avoid condensation.
- Balanced ventilation with heat recovery as a baseline strategy, with balancing and commissioning verified by a third party.
Multi-family and non-residential projects are verified by a Phius Certified Verifier who reviews the design, inspects during construction and witnesses the testing. For the engineer, this means the building you draw is the building you have to prove.
Why does the mechanical design change so much?
In a conventional building, the mechanical system fights the envelope. Heat leaks out, cold air leaks in, and the heating plant is sized to overcome it. In a Passive House, the envelope wins that fight before the mechanical engineer arrives. The consequences cascade through the design.
Ventilation becomes the primary system
A building that leaks almost no air has to be ventilated deliberately, continuously and everywhere. The energy or heat recovery ventilator (ERV or HRV) is no longer a box on the roof serving corridors; it is the system that keeps the occupants healthy and the walls dry. Design decisions that matter:
- Central versus in-suite units. Central systems are easier to maintain and filter; in-suite units simplify ducting and give residents control. Both are used in multi-unit Passive Houses.
- Energy recovery versus heat recovery. In the Atlantic climate, ERVs that recover moisture in winter help keep indoor humidity comfortable in a building that no longer has leaky walls to dry it out.
- Duct design. Short, straight, sealed and insulated runs. Leaky ducts in a Passive House defeat the heat recovery and show up in the commissioning test.
- Balancing. Supply and exhaust at every terminal must be measured and brought within tight tolerances. Build the time into the schedule.
Heating and cooling shrink, and that is a design problem
Peak heating loads in a Passive House are so low that conventional equipment is oversized by an order of magnitude. Oversized heat pumps short-cycle, control poorly and overheat small suites. The engineer’s job becomes finding the smallest well-modulating equipment that fits the load, which often means small cold-climate heat pumps, sometimes paired with a heating coil in the ventilation supply. Cooling, often ignored in older New Brunswick housing, has to be taken seriously: a tight, well-insulated building holds onto internal and solar gains, and summer comfort depends on shading, ventilation strategy and modest, well-controlled cooling.
Hot water moves to the top of the energy budget
Once space heating drops by 80 or 90 percent, domestic hot water is usually the largest thermal load in a residential Passive House. Heat pump water heaters, efficient central plants, drain water heat recovery and short, well-insulated distribution runs all earn their place in the source energy calculation. Recirculation loops that run around the clock can quietly consume more than the heating system; they need to be designed and controlled with that in mind.
What changes on the electrical side?
The source energy target counts every kilowatt-hour, which makes the electrical engineer a full participant in meeting the standard rather than a spectator.
| Load | Conventional approach | Passive House approach |
|---|---|---|
| Lighting | Code-minimum efficiency | LED throughout, occupancy and daylight controls, careful fixture selection in common areas |
| Fans and pumps | Sized with margin, constant speed | Right-sized, electronically commutated motors, variable speed, low pressure drop ductwork and piping |
| Appliances | Builder’s standard | Energy-rated appliances count directly in the model; specification is a design decision |
| Elevators and common loads | Rarely modelled | Included in the energy budget; regenerative drives and standby modes matter |
| Service sizing | Based on conventional heating | Often smaller; all-electric buildings with heat pumps may still need a thoughtful demand calculation |
| Renewables | Optional | Phius ZERO path offsets remaining source energy with on-site or procured renewables |
There is also a coordination point that is easy to miss: every penetration through the air barrier is a leak waiting to be measured. Electrical boxes on exterior walls, service entrances, exterior lighting and communications conduits all need detailing with the architect so the blower door test is not where the design meets reality for the first time.
How is the process different?
A rough sequence for the mechanical and electrical side of a PHIUS project:
- Early energy modelling with the architect. Envelope, window and shading decisions drive the loads; the mechanical concept has to be developed alongside them, not after.
- Pre-certification design review. The Phius verifier reviews the model and the drawings. Changes are cheap at this stage.
- Equipment selection against the model. Capacities, efficiencies and fan powers go back into the model to confirm the targets still hold.
- Construction-phase review. Site inspections at key points: air barrier before it is covered, duct sealing, equipment installation.
- Testing and balancing. Whole-building airtightness tests, ventilation balancing at every terminal, and commissioning of controls, all witnessed and documented.
- Certification submission. The as-built data has to match the model within the allowed tolerances.
Step 4 is where many projects win or lose. Design intent only survives if someone is checking.
What this looks like in practice
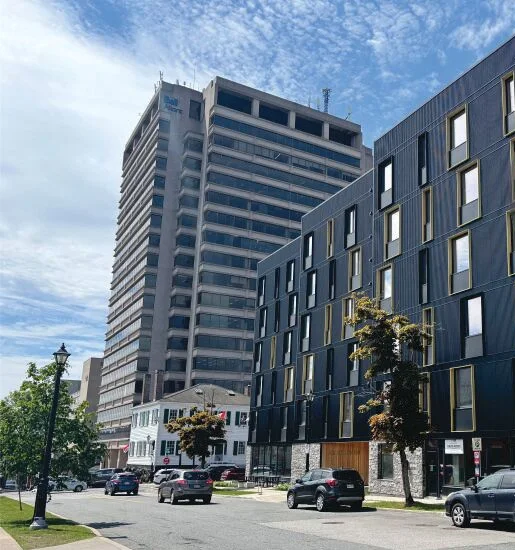
The Wellington in Saint John, designed with Acre Architects, is a six-storey, 48-unit mixed-income residential building designed to the PHIUS passive house standard, with a target of 40 to 60 percent less energy use than a conventional building of its type. Fundy’s building systems team provided the mechanical and electrical design in 2019 and 2020, then carried out construction reviews through 2021 to 2023.
That two-phase scope is the point. The design work set up the ventilation strategy, the small-capacity heating and cooling, the hot water plant and the electrical loads that the energy model depended on. The construction reviews made sure that what was built matched what was modelled, which in a Passive House is the difference between a certificate and a near miss. A mixed-income building also adds a practical constraint: residents are not energy specialists, so the systems have to deliver comfort and air quality with minimal intervention from the people living there.
Owners weighing the same question for an existing building rather than a new one will find the energy audit and fuel conversion article a useful companion, and modern HVAC in heritage buildings covers the opposite constraint set.
The bottom line
A Passive House turns the usual mechanical and electrical priorities upside down. Ventilation is the main event, heating equipment has to be small and precise, hot water and small electrical loads dominate the budget, and the design is only finished when the airtightness test and the ventilation balancing prove it. Engineers who have been through the certification process know where the surprises hide, and that experience is most of what you are buying.
Key takeaways
- PHIUS certification is performance-based: airtightness, heating and cooling demand, peak loads and total source energy all have to be modelled and then verified on site.
- Ventilation is the primary mechanical system in a Passive House, not an add-on; its design, balancing and commissioning decide whether the building works.
- Heating and cooling equipment gets much smaller, and the design problem becomes finding equipment small enough and controllable enough, not large enough.
- Domestic hot water, fans, pumps, lighting and plug loads dominate the energy budget once space heating shrinks, so the electrical design matters as much as the mechanical.
- Construction-phase review is part of the design job: the model only holds if the envelope, ducts and equipment are built and balanced as drawn.
Questions we get asked
What is the difference between PHIUS and the international Passive House (PHI) standard?
Both share the same principles: a highly insulated, airtight envelope, high-performance windows, thermal-bridge-free detailing and balanced heat-recovery ventilation. PHIUS is the North American program whose targets are adjusted for climate zone and building size, with its own certification process and third-party verification. PHI uses fixed targets worldwide. Either can be used in Atlantic Canada; the choice is usually driven by the project team's experience and any funding program requirements.
Does a Passive House still need a heating system?
Yes, but a very small one. Even in New Brunswick's climate, a certified Passive House has a peak heating load a fraction of a conventional building's, and heat recovery ventilation carries part of it. Heating is typically provided by small heat pumps, sometimes with supplementary heating coils in the ventilation supply. The challenge is finding equipment small enough and modulating well enough to avoid overheating.
What ventilation rate does a Passive House need?
Enough to deliver continuous fresh air to every occupied room and exhaust from every kitchen and bathroom, with heat or energy recovery on the airstream. Rates are set by the applicable ventilation standard and the PHIUS protocol, and they are then verified during commissioning by measuring supply and exhaust at every terminal. Balancing the system within tight tolerances is a certification requirement, not a nicety.
Is a Passive House more expensive to design and build?
The envelope and windows cost more; the mechanical plant costs less, and the operating costs are 40 to 60 percent lower for energy. Net construction premiums vary with the project and the team's experience. Design costs are higher because energy modelling, detailing and construction-phase verification are more intensive than in a conventional building. Several Canadian housing funding programs reward the performance, which changes the arithmetic.
Can a Passive House be built in an Atlantic Canadian climate?
Yes. PHIUS targets are climate-specific, so a project in Saint John or Charlottetown is held to targets that reflect the local heating season and humidity. Wind-driven rain, coastal humidity and freeze-thaw put more emphasis on moisture management in the envelope and on ventilation control, but the approach is proven in the region, including in multi-unit residential buildings.