Short answer
A building energy audit measures where energy goes and ranks the measures that would reduce it by cost and payback; energy modelling tests those measures before money is spent; and a fuel conversion (oil to natural gas or heat pumps) is usually the largest single measure. In Atlantic Canadian buildings the fastest paybacks typically come from controls, ventilation and lighting.
Your heating bills are high, your boiler is old, and someone has mentioned that there is grant money for this sort of thing. You could call a contractor for a quote on a new boiler, and you might even get a good one. But you would be making the largest energy decision your building will see for twenty years without knowing where the energy actually goes. That is what an energy audit is for.
What does an energy audit actually involve?
The industry convention, defined by ASHRAE, describes three levels. They build on each other, and most buildings do not need all three.
| Level | What happens | What you get |
|---|---|---|
| Level 1: walk-through | Utility bill analysis, benchmarking against similar buildings, a brief site walk and staff interviews | A short report with the obvious low-cost and no-cost measures and a judgement on whether a deeper audit is worthwhile |
| Level 2: energy survey and analysis | Detailed review of envelope, lighting, HVAC, domestic hot water, controls and plug loads; often a simple building model; discussions with operators and occupants | A ranked list of energy efficiency measures with estimated costs, savings and paybacks, and a note of which measures need further analysis |
| Level 3: investment grade | Whole-building simulation, weeks or months of logged field data, construction-level cost estimates for selected measures | Financial-grade analysis of the capital-intensive measures identified at Level 2 |
For most buildings in Atlantic Canada, Level 2 is the sweet spot: detailed enough to support real decisions, cheap enough that the first few measures pay for it.
What the auditor is looking for
The findings that come up again and again in our region:
- Schedules and setpoints. Ventilation and heating running on a 24-hour schedule for a building occupied 10 hours a day.
- Simultaneous heating and cooling. Reheat systems and perimeter radiation fighting rooftop units.
- Ventilation rates. Outdoor air set far above what the occupancy needs, with no heat recovery.
- Controls that have drifted. Sensors out of calibration, overrides left in place, economizers that stopped working years ago.
- Lighting. Still a meaningful share in older buildings, and the easiest retrofit to justify.
- Heating plant. Oversized, inefficient, or burning the most expensive fuel available.
- Envelope. Air leakage at roof-wall junctions, doors and windows; missing attic insulation.
The order of that list is not accidental. The cheapest savings are almost always operational, and a good audit separates “fix the controls” from “replace the boiler” so you can do the first while planning the second.
What does energy modelling add?
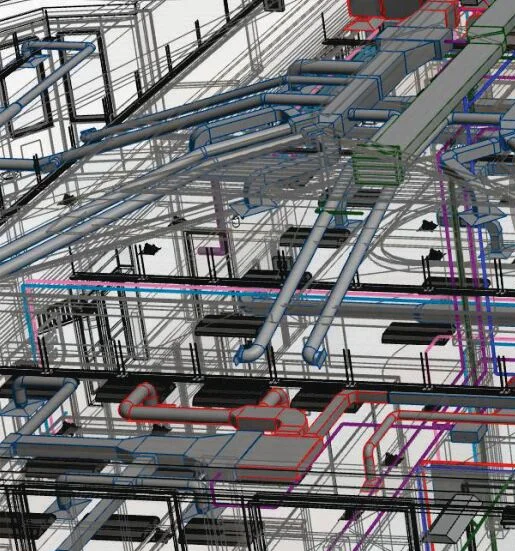
An audit tells you what is happening. A model tells you what would happen if you changed something. Energy modelling builds a simulation of the building (geometry, envelope, systems, schedules, local weather) and runs it through a year of operation. It is not needed for every measure, but it is valuable when:
- Measures interact. Insulating the roof and sealing the envelope reduces the heating load, which means the new heat pump or boiler should be smaller than the one sized for the old building. Modelling captures that; separate spreadsheets do not.
- A heat pump is being sized for a cold climate. Capacity and efficiency fall as outdoor temperature drops. A model with local weather data shows how many hours the heat pump carries the building alone, how often backup runs, and what that does to the electricity bill under the local rate structure.
- Fuel options are being compared. Oil, natural gas, electricity and biomass have different rates, demand charges and carbon costs. A model with hourly loads makes the comparison honest.
- A program requires it. Incentive programs, green building certifications and Passive House certification all expect a modelled baseline and a modelled proposed design.
Fundy’s building systems team includes Certified Energy Manager credentials and has modelled everything from a Passive House apartment building to a 1931 heritage bank. The level of modelling should match the decision; nobody needs a whole-building simulation to justify LED lighting.
When does a fuel conversion pay?
Fuel conversion is usually the largest single measure in an Atlantic Canadian audit, because so many of the region’s institutional and commercial buildings were built with oil heat. The decision has two halves.
The plant
What will produce the heat? The realistic options in most of the region:
- Natural gas, where the distribution network reaches the building. Condensing boilers are efficient and the fuel has historically been cheaper per unit of heat than oil, though availability in Atlantic Canada is limited to specific service areas.
- Air-source heat pumps, including cold-climate models and air-to-water units that feed hydronic systems. Efficient through most of the winter, with backup for the coldest days.
- Ground-source heat pumps, efficient year-round, with higher capital cost and a need for land or drilling.
- Electric resistance or biomass, each sensible in specific cases: resistance as backup, biomass for larger rural facilities with fuel supply and space.
The distribution
What carries the heat through the building, and can it work with the new source? This is where feasibility studies earn their keep. Hot-water radiators designed for 80°C water from a boiler may not deliver enough heat at the 45°C to 55°C a heat pump prefers, so either the radiators are upsized or the envelope is improved first. Steam systems are harder still. Forced-air systems convert more easily. And an all-electric conversion can require an electrical service upgrade, which has to be priced in.
The arithmetic
A conversion is justified on combined savings: fuel cost, maintenance (oil systems need tank management, cleaning and eventually tank replacement with its environmental obligations), carbon pricing exposure, and sometimes insurance. Paybacks vary enormously with the building and with fuel prices, so treat any rule of thumb with suspicion and insist on a study that uses your consumption data and current local rates.
What incentives are available?
In New Brunswick, NB Power’s Commercial Buildings Retrofit Program (delivered through Save Energy NB) has, at the time of writing, offered funding toward an energy audit or feasibility study carried out by an approved Energy Management Service Provider, additional reimbursement of audit costs when recommended upgrades are implemented, and incentives for the upgrades themselves, with separate streams for electricity-saving measures and for non-electric upgrades, each with program caps. Nova Scotia, PEI and Newfoundland and Labrador run their own programs through their efficiency agencies and utilities. Terms change from year to year, so confirm the current rules before budgeting, and choose an auditor who is approved under the program you intend to use.
What this looks like in practice
The Hollis Street Scotiabank in Halifax, a 1931 heritage building, followed the sequence this article recommends. Fundy carried out a feasibility study in 2015, then the design in 2015 and 2016, for an oil-to-natural-gas boiler conversion together with rooftop HVAC and roof work, providing architectural, mechanical, electrical and structural design along with project management. The study came first so the conversion could be sized and justified against the building’s actual loads and the condition of its existing distribution, and so the plant replacement, the rooftop units and the roof work could be planned as one project rather than three.
Fundy’s work at CenterBeam Place in Saint John, recognized with an ACEC-NB Technical Excellence award in 2006, is a reminder that the biggest savings are not always in the plant. The ventilation system approach there contributed to a reduction in energy costs of roughly 70 percent. Air that is heated and then thrown away is the quietest waste in most buildings, and heat recovery and demand-based control are where an audit frequently finds the first dollar.
If the building is a heritage property, modern HVAC in heritage buildings covers the extra constraints. If you are starting from scratch, what changes in mechanical and electrical design for a Passive House shows how far the envelope-first approach can go.
The bottom line
The payback in Atlantic Canadian buildings is usually layered: controls and ventilation first, lighting and envelope next, and the heating plant last and largest. An audit tells you the order for your building, modelling tells you how the pieces interact, and a fuel conversion study tells you whether the big decision is worth making. Done in that sequence, the cheapest measures fund the planning for the expensive ones.
Key takeaways
- Start with a Level 1 or Level 2 audit; a Level 3 investment-grade study is only worth it for the specific measures that need it.
- Interval utility data and a walk-through usually find the cheapest savings: schedules, setpoints, simultaneous heating and cooling, and ventilation running when nobody is there.
- A fuel conversion is a plant decision and a distribution decision; the existing radiators, ducts and electrical service decide which options are realistic.
- Energy modelling earns its fee when measures interact, when a heat pump is being sized for a cold climate, or when an incentive program requires it.
- NB Power's Commercial Buildings Retrofit Program funds audits and upgrades through approved providers; confirm current terms before budgeting.
Questions we get asked
What is the difference between ASHRAE Level 1, 2 and 3 energy audits?
A Level 1 audit is a walk-through with a utility bill review that identifies likely opportunities and benchmarks the building. A Level 2 audit adds detailed analysis of envelope, lighting, HVAC, hot water and plug loads, producing a list of energy efficiency measures with costs and savings. A Level 3 audit is an investment-grade study of specific capital-intensive measures, usually with whole-building simulation and field data logging. Most buildings should start at Level 1 or 2.
How much does a commercial energy audit cost?
It varies with building size, complexity and audit level, so any firm quote needs a site description first. In New Brunswick, NB Power's Commercial Buildings Retrofit Program has offered funding toward the cost of an audit or feasibility study carried out by an approved Energy Management Service Provider, with additional reimbursement if recommended upgrades are implemented. Check the program's current terms, since incentives change.
Is converting from oil to a heat pump worth it in Atlantic Canada?
Often, yes, especially for buildings with high oil consumption and an electrical service that can carry the added load. Cold-climate air-source heat pumps now operate efficiently through most of the Atlantic winter, and ground-source systems do so year-round. The economics depend on local electricity rates, oil prices, the condition of the existing plant and whether the building's distribution can work with lower water temperatures. An audit with modelling will give you the number for your building rather than an average.
When does energy modelling make sense?
When measures interact (envelope improvements shrink the heating plant you are about to buy), when sizing heat pumps for a cold climate, when comparing fuel conversion options with different rate structures, or when an incentive or certification program requires a modelled baseline. For a simple lighting retrofit, a spreadsheet is enough.
What is a fuel conversion feasibility study?
A focused study of replacing one heating fuel with another: it checks the available fuels and rates, the condition and capacity of the existing distribution, the electrical service capacity, venting and code implications, space for new equipment, and the capital cost against energy, maintenance and carbon savings. It typically ends with a recommended option and a payback or life-cycle cost comparison.