Short answer
Modern HVAC can be added to a heritage building without harming its character by following Canada's conservation standards: minimal intervention, repair over replacement, and additions that are compatible, distinguishable and removable. In practice that means routing services through existing chases and secondary spaces, choosing compact equipment, and solving ventilation and control before touching the fabric.
You own or manage an old building that people love: a nineteenth-century bank, a church, a library, a brick commercial block on a main street. The boiler is on its last legs, the upper floors are stifling in July, and the meeting rooms go stale by mid-afternoon. You want it comfortable and affordable to run, and you do not want to be the person who lined the plaster ceilings with ductwork.
What makes HVAC in a heritage building different?
Three things, mostly.
The building was never designed for mechanical systems. There are no ceiling plenums, no service shafts, no space above the finished ceiling. Walls are often solid masonry with no cavity. Every duct, pipe and conduit needs a route that did not exist in 1880.
The building behaves differently. Thick masonry walls store heat and release it slowly, which flattens temperature swings but makes the building slow to respond. Air leakage through sash windows, chimneys and floor assemblies is high, so a good share of the ventilation is accidental. Standard load calculations based on new construction assumptions tend to oversize equipment for these buildings, sometimes badly.
The building has value you can damage. Heritage value lives in character-defining elements: materials, forms, spatial configuration, and the details people recognize. A system that works perfectly but required removing cornices, cutting through a decorative ceiling or planting a condenser on the front facade has failed on a criterion that matters.
What do the conservation standards actually say?
The national benchmark is the Standards and Guidelines for the Conservation of Historic Places in Canada, published by Parks Canada and adopted by federal, provincial and many municipal authorities. Its 14 standards are not written for mechanical engineers, but several of them translate directly into design rules:
- Minimal intervention. Do as little as is needed to achieve the goal.
- Repair rather than replace character-defining elements.
- Additions must be compatible, subordinate and distinguishable from the original.
- Additions should be designed so the place’s essential form and integrity would not be impaired if they were removed later. In other words, reversible.
That last standard is the one to keep in mind. A ductless system whose line sets run through an existing closet can be removed in a day. A duct chase cut through a load-bearing masonry wall cannot.
Locally, municipal heritage bylaws govern the exterior. In Saint John, the Heritage Conservation Areas By-Law requires a heritage permit for exterior changes within a conservation area, which is where rooftop units, condensers, louvres and flues come in. Interior work is generally governed by the building permit and the National Building Code. Other Atlantic cities have their own versions, and designated provincial or federal properties can carry additional interior protections.
How do you approach the design?
The order of operations matters more in an old building than in a new one.
- Assess the building before touching the system. An energy audit, a blower door test where practical, and a look at the moisture condition of the walls and roof. In Atlantic Canada, freeze-thaw and wind-driven rain are what damage masonry, and a mechanical change that alters interior humidity or pressure can make that worse.
- Reduce the loads you can reduce safely. Weatherstrip windows, seal chimney flues and floor penetrations, insulate the attic. Leave solid masonry walls alone until a hygrothermal assessment says otherwise.
- Fix ventilation. Most comfort complaints in old buildings turn out to be about stale air, not temperature. A dedicated ventilation system with heat recovery gives occupants fresh air and makes humidity controllable, which the building itself will thank you for.
- Map the routes. Walk the building with the architect and find every chase, closet, dumbwaiter shaft, attic, basement and crawlspace. The system design follows the routes, not the other way around.
- Choose the system to fit the routes and the use. See the table below.
- Size to the improved building, and model it. Energy modelling that accounts for thermal mass and measured infiltration prevents the oversizing that plagues heritage retrofits.
- Design the controls for how the spaces are actually occupied. A church used twice a week and a library open six days need very different strategies.
Which systems suit heritage buildings?
| System | Why it suits old buildings | Watch out for |
|---|---|---|
| Hydronic (hot water radiators or radiant panels) with a condensing boiler or air-to-water heat pump | Pipes are small, existing radiators can often stay, quiet and even heat | Does not provide ventilation or cooling on its own |
| Ductless or ducted mini-split heat pumps | Minimal routing, heating and cooling in one, efficient in the Atlantic climate with cold-climate models | Indoor units are visible; outdoor units need a discreet, permitted location |
| High-velocity small-duct systems | Flexible 50 mm ducts snake through walls and floors where conventional ducts cannot | Noise if poorly designed; still needs a route for the air handler |
| Dedicated outdoor air system (DOAS) with heat or energy recovery | Solves the ventilation problem independently of heating and cooling | Needs one route for intake and exhaust, which must be found on a non-primary elevation |
| Conventional ducted air handling | Lowest cost per tonne where space exists | Rarely fits without damaging ceilings; best for additions and secondary spaces |
Most successful projects combine two or three of these: hydronic or ductless for heating and cooling, a DOAS for ventilation, and conventional ductwork only in a modern addition or a basement.
What this looks like in practice
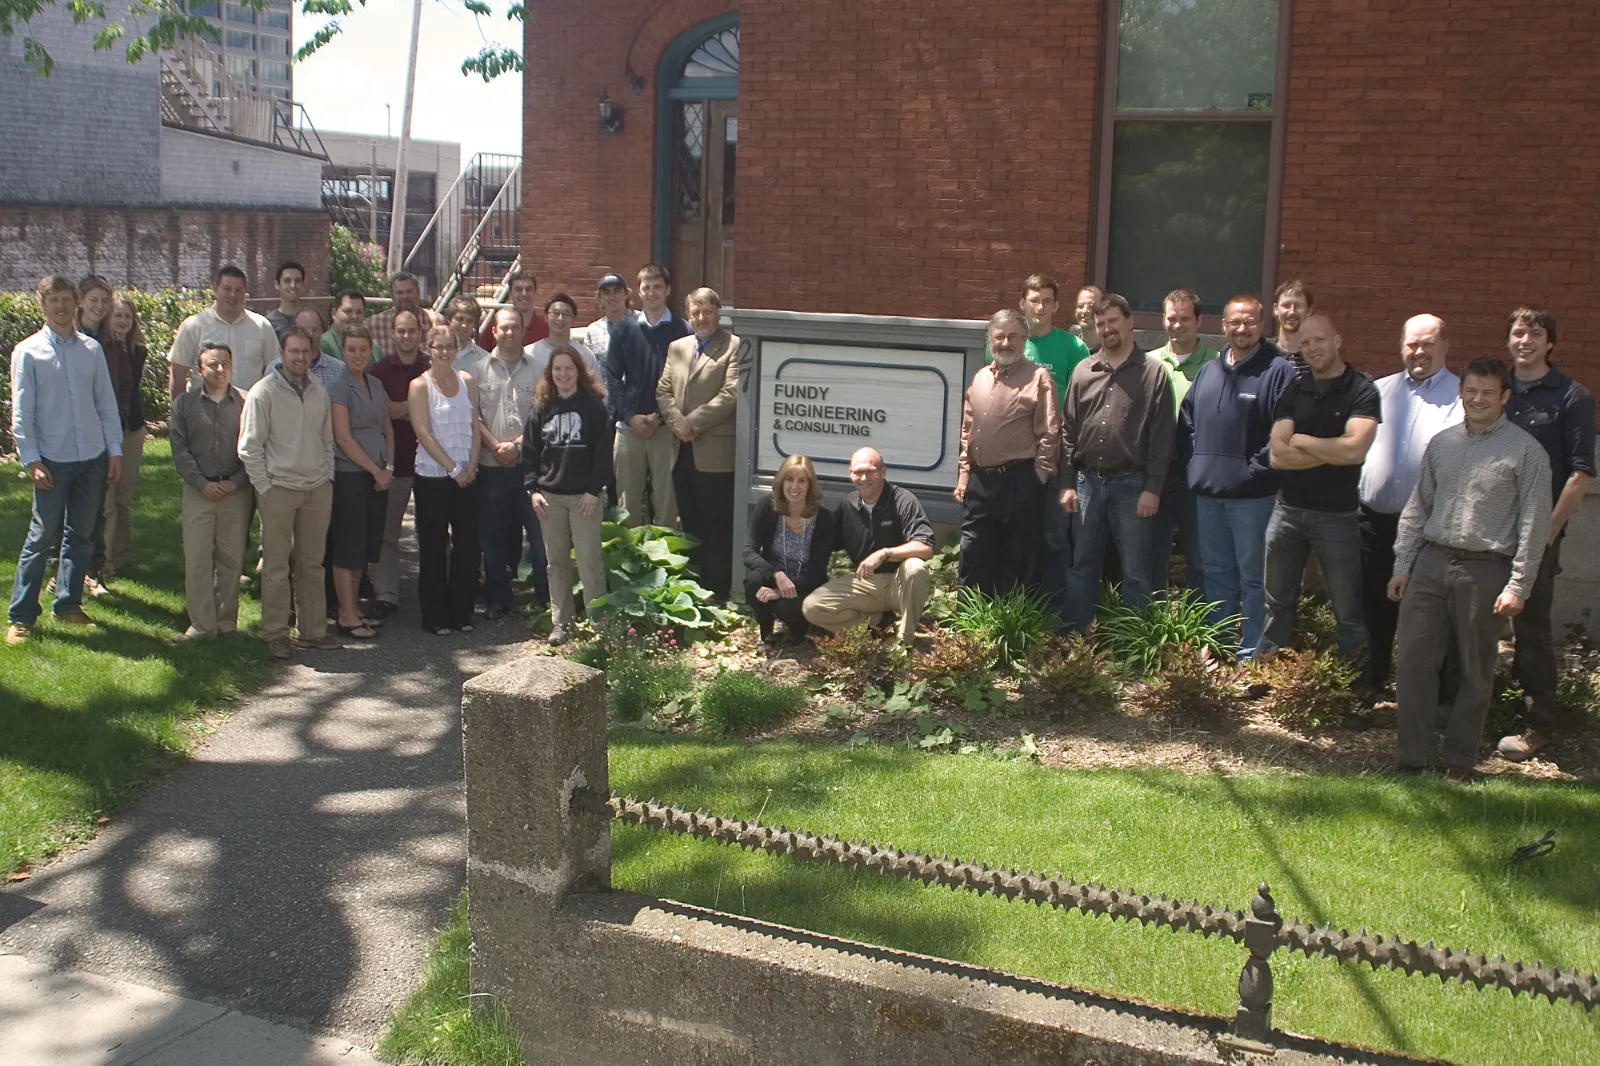
Fundy’s building systems team has worked on heritage buildings for decades, which is fitting for a firm whose head office is a repurposed 1879 YWCA on Wellington Row in Saint John.
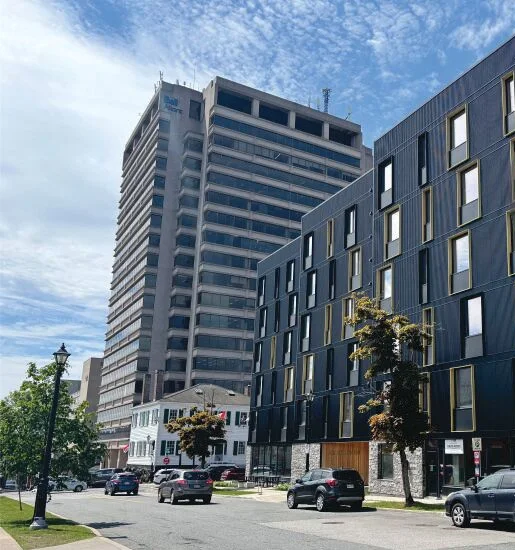
The Hollis Street Scotiabank in Halifax is a 1931 heritage building, and the work there shows the layered approach. Fundy began with a feasibility study in 2015, then carried the design through 2015 and 2016, providing architectural, mechanical, electrical and structural design along with project management. The mechanical core of the project was an oil-to-natural-gas boiler conversion, which kept the building’s existing heating distribution intact while changing the fuel and the plant behind it, together with rooftop HVAC and roof work. Converting the plant rather than replacing the distribution is the heritage principle of minimal intervention expressed in copper and steel: the parts of the building people see stayed the same, and the parts that burn fuel got better.
The Kennebecasis Valley Library expansion in Quispamsis, with Richard & Co. Architecture between 2011 and 2013, is a different kind of lesson. It is not a heritage building, but the mechanical approach is the one that works in heritage settings: hydronic in-floor heating and radiant panels delivering quiet, even comfort through small pipes rather than large ducts, with solar water heating supplementing the plant. The project earned an Efficiency NB award and Green Globes recognition, and the same system types are the ones we reach for first when the building cannot accept ductwork.
Fundy’s earlier heritage work at CenterBeam Place in Saint John, which received the ACEC-NB Technical Excellence award in 2006, also illustrates how much ventilation design matters. The ventilation system approach there contributed to roughly a 70 percent reduction in energy costs. Old buildings often spend most of their energy heating air that leaks out; control the air and the savings follow.
What should owners decide early?
- What are the character-defining elements, inside and out, and have they been written down?
- Which spaces must be fully conditioned, and which only need tempering?
- Where can outdoor equipment, intakes and exhausts go without facing the street?
- Is there a moisture or masonry problem to solve before humidity is changed?
- What is the energy baseline, and what incentives apply? An energy audit and fuel conversion assessment usually answers both.
For the other end of the spectrum, see what Passive House design does with a new building.
The bottom line
Heritage buildings do not need to choose between comfort and character. Assess the building first, reduce the loads that can be reduced safely, solve ventilation on its own terms, and let the routes you find dictate the system you choose. Follow the conservation standards’ logic of minimal, reversible intervention, and the building will outlast the equipment, which is exactly how it should be.
Key takeaways
- The conservation standard that applies across Canada asks for minimal intervention and reversible additions; good HVAC design in an old building starts from the same principle.
- Old buildings leak air and store heat differently than new ones; measure before you model, and model before you size.
- Routing is the hard part: find the chases, closets, attics and crawlspaces first, and let the system follow them.
- Hydronic systems, high-velocity small-duct systems and ductless heat pumps each solve different heritage problems; there is no single right answer.
- Exterior equipment in a heritage conservation area usually needs a heritage permit; plan for it early.
Questions we get asked
Can you add air conditioning to a heritage building?
Yes, and it is done routinely. The design challenge is routing: finding paths for refrigerant lines, small ducts or chilled water piping that use existing chases, closets and secondary spaces rather than cutting through decorative ceilings and walls. Ductless and small-duct high-velocity systems are often chosen because they need far less space than conventional ductwork. Outdoor units in a heritage conservation area typically need to be screened or placed out of view and may require a heritage permit.
Do heritage rules apply to mechanical and electrical work inside the building?
Municipal heritage bylaws in Atlantic Canada mostly regulate exterior changes, so interior HVAC work usually does not need a heritage permit. Exterior elements such as rooftop units, condensers, louvres, flues and new openings generally do. Buildings with a provincial or federal designation, or interiors that are specifically protected, can have additional restrictions, so confirm with the municipality and any heritage authority before design starts.
Should a heritage building be air-sealed and insulated before upgrading HVAC?
Usually some of each, but carefully. Reducing uncontrolled air leakage lowers heating loads and lets you install smaller equipment, which is good for the budget and the building. Insulating solid masonry walls from the inside, on the other hand, can trap moisture and cause freeze-thaw damage, and needs a hygrothermal assessment first. The safe sequence is: assess, seal the easy leaks, add ventilation, then size the system to the improved building.
What is the most efficient heating system for an old building?
It depends on the fuel available, the building's existing distribution and how the spaces are used. Where hot-water radiators exist and are sound, a modern condensing boiler or an air-to-water heat pump feeding the same radiators keeps the heritage fabric intact and improves efficiency substantially. Where there is no distribution, ductless heat pumps are often the least invasive option. An energy audit before design will tell you where the money actually goes.
Who approves mechanical changes in a Saint John heritage conservation area?
In Saint John, the Heritage Conservation Areas By-Law requires a heritage permit for changes to the exterior of a building in a heritage conservation area, with approval by the Heritage Officer or the Heritage Development Board depending on the work. Interior mechanical changes are governed by the building permit process and the National Building Code rather than the heritage bylaw. Fees and process details are published by the City.