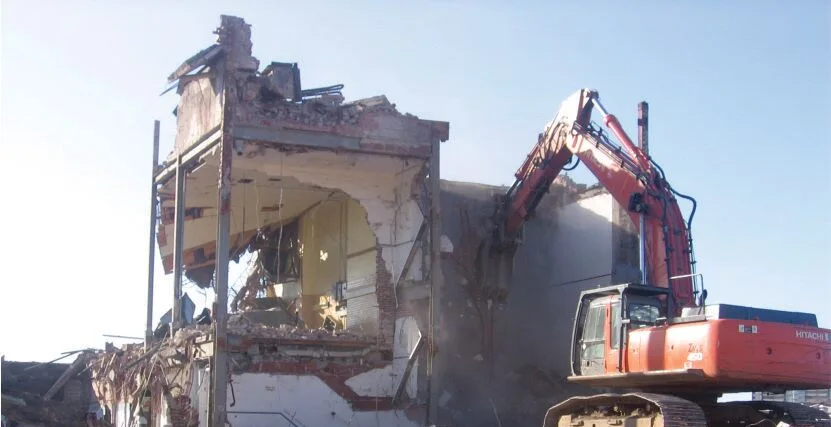
Decommissioning the Saint John YMCA-YWCA
A safe, clean exit for a community landmark, and a clean site for what came next
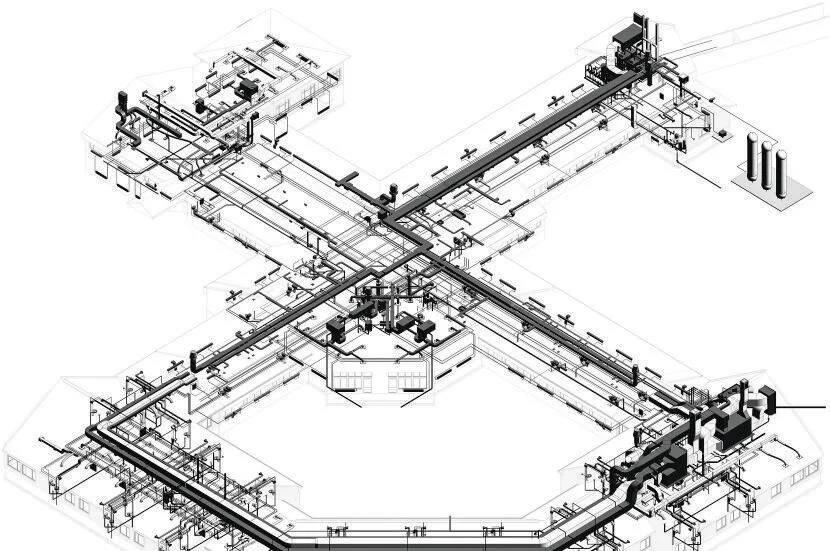
Building systems for 65 new long-term care beds, modelled in Revit.
Hydronic heating, in-floor and radiant systems, emergency power, nurse call, security and more, coordinated in BIM to prevent conflicts and reduce construction risk.
To maintain optimum levels of care, the New Brunswick Government funded an expansion of the Kiwanis Nursing Home, which originally opened in 1979. The architect contacted Fundy Engineering for complete building systems design of the 30 geriatric and 35 enhanced-care bed expansion.
Using Autodesk Revit, we designed the heating, ventilation and air-conditioning systems, including hydronic forced-flow heating, hydronic in-floor heat and radiant ceiling panels; domestic and sanitary water; power distribution and emergency power; data and communications; building management and controls; lighting; access control and security; and the nurse call system. Modelling in Revit was valuable in preventing system conflicts, which ultimately reduced construction risk.
Design ran through summer and fall 2014 with tendering over the winter. We conducted routine inspections from spring 2015 through the winter of 2015 to 2016 to ensure the systems were installed to specification.
Related work
A safe, clean exit for a community landmark, and a clean site for what came next

From former brewery brownfield to a utility's new home
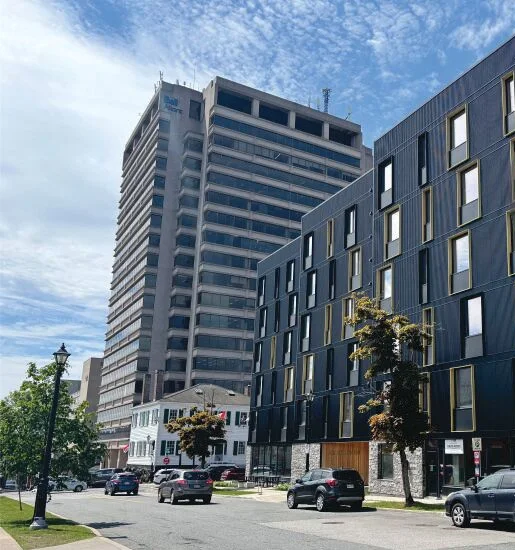
Mechanical and electrical design for a passive-house apartment building
Read more: Do you need a project manager in your corner? Owner-side project management for small and mid-sized capital projects · Upgrading backup power at a critical facility without ever going dark
Start the conversation
A short project brief takes two minutes. A senior engineer in the right discipline reads it and gets back to you within one business day.