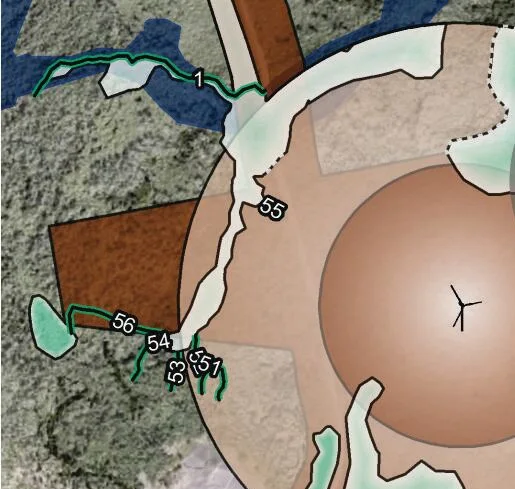
Burchill Wind Farm
Ground-truthing 1,658 hectares for a 42 MW wind project
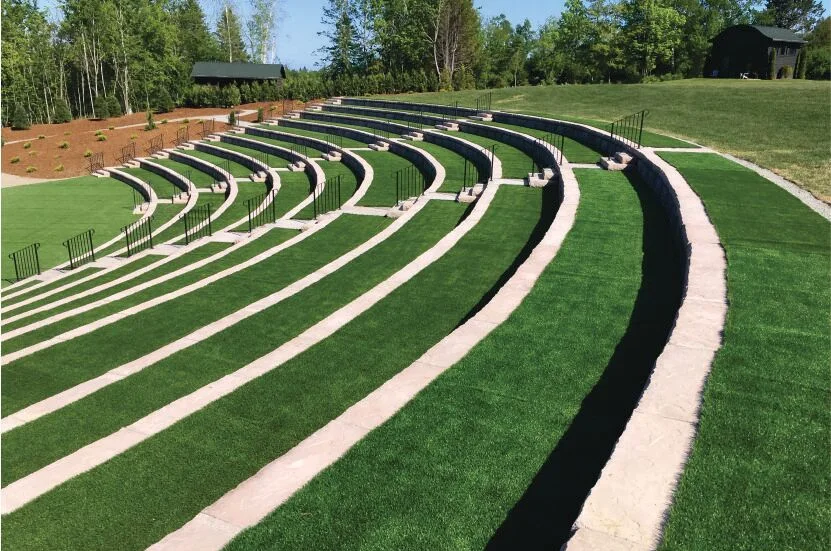
Twelve tiers of seating sculpted from 506 concrete blocks.
An open-air venue for the Kingsbrae International Residence for the Arts, designed as soil-reinforced tiers and inspected through construction.
Kingsbrae Garden preserves the former estate of John and Lucinda Flemer: an 11-hectare horticultural masterpiece open to the public since 1998, with arts and culture additions nearly every year. When the Kingsbrae International Residence for the Arts (KIRA) was established in 2016, an on-site open-air amphitheatre was imagined to promote the arts.
We designed the tiered seating as a soil-reinforced retaining structure built from Redi-Rock concrete blocks: 12 tiers using 506 blocks in all, separated into three sections so rows of steps give the audience access. Spectators can sit directly on the concrete or place a portable chair on the artificial turf laid between the seats of each tier.
Design was completed in the fall of 2017, with construction and our periodic quality control inspections of concrete, material compaction and block placement from January to May 2018.
Related work
Ground-truthing 1,658 hectares for a 42 MW wind project
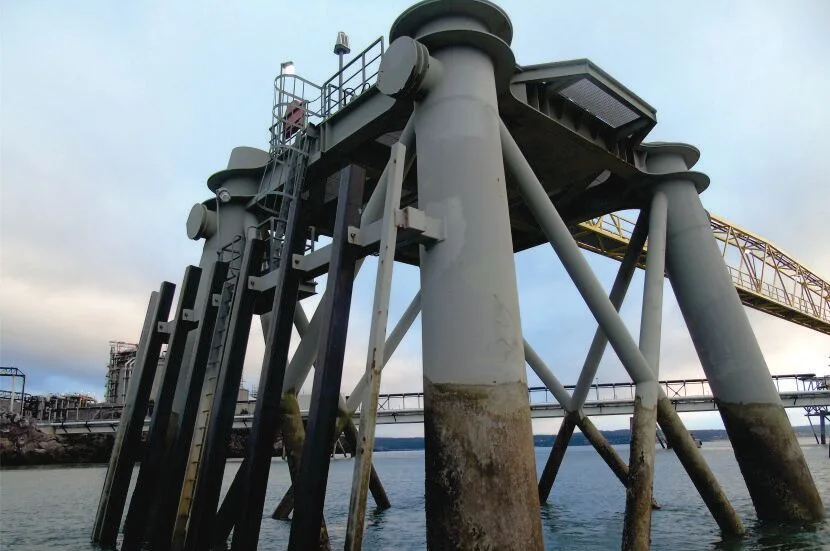
Managing an above- and below-water survey of a pier built for the world's largest LNG carriers
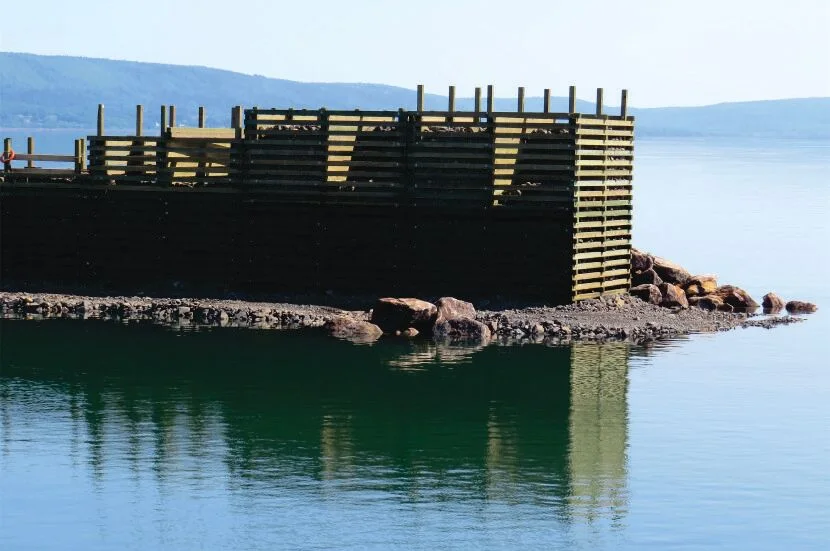
A 300 m breakwater redesigned around poor soils
Read more: Rock slopes and retaining walls: the warning signs owners and municipalities shouldn't ignore
Start the conversation
A short project brief takes two minutes. A senior engineer in the right discipline reads it and gets back to you within one business day.