Short answer
The warning signs of a failing retaining wall or rock slope are visible and progressive: new or widening cracks, bulging or leaning, fresh rock debris at the toe, open joints in the rock face, water seeping or ice forming on the face, settlement or cracking in the ground behind the wall, and leaning trees or poles. In Atlantic Canada, freeze-thaw cycles drive much of this damage, so autumn and spring inspections matter most.
Somewhere in your town there is a rock cut behind a parking lot, or a retaining wall holding up a street, that has looked “about the same” for twenty years. It has not been the same. Every winter, water has been working its way into the joints, freezing and pushing a little harder. The question is whether you notice the signs before the slope makes the decision for you.
Why do rock slopes and retaining walls fail in Atlantic Canada?
The short answer is water and winter. A slope or wall that was stable when it was built is attacked every year by the same cycle: water enters joints, cracks and backfill, it freezes and expands, and it pries the material apart by a fraction. Spring thaw releases what has been loosened. Over decades, that adds up to open joints, detached blocks and walls that bulge or lean.
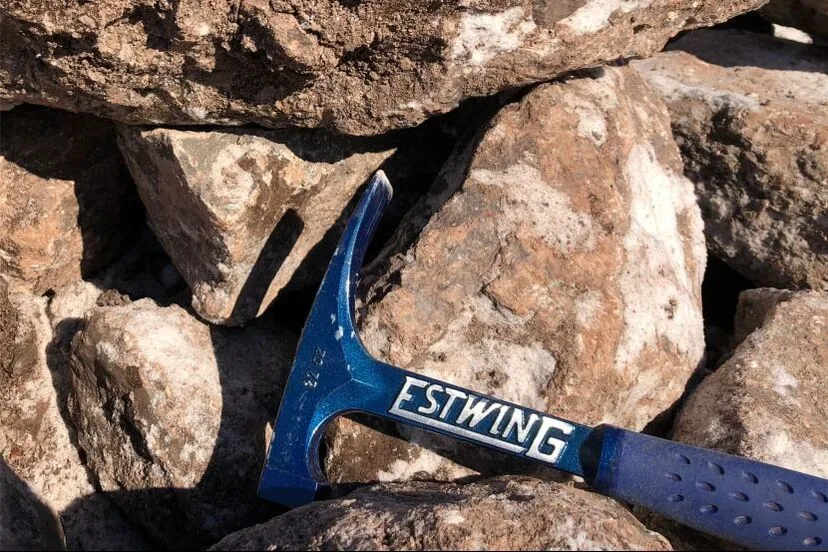
Around Saint John the effect is amplified by geology. The city sits on some of the most varied bedrock in the region, with Precambrian metamorphic rocks, Cambrian shales, Carboniferous sandstones and more within a few kilometres of each other. Each weathers differently. Thinly bedded shales break down into flakes and slide; hard, blocky rocks shed whole blocks along joints; some sandstones crumble. Two rock cuts in the same neighbourhood can need completely different treatment.
Retaining walls add their own failure modes. Poor drainage builds water pressure behind the wall. Frost heave pushes on it. Backfill that was never compacted settles and drags the wall with it. And walls built before modern design standards are often doing more work than anyone ever calculated.
What are the warning signs?
Use this checklist on your next walk-by. One item is worth noting; several together are worth a phone call.
Rock slopes and cuts
- Fresh rock fragments at the base of the slope, especially after winter or heavy rain
- Joints and cracks in the face that appear wider than you remember, or that now hold soil or vegetation
- Blocks that look detached from the face, or overhangs with open cracks behind them
- Ice build-up on the face in winter (water is moving through the rock)
- Seepage or staining on the face in summer
- Trees on the crest leaning outward, or roots exposed in cracks
- Tension cracks in the ground along the top of the slope
Retaining walls
- New cracks in the wall, or old cracks that have grown or offset
- Bulging, bowing or leaning, particularly in the middle third of the wall
- Separation at joints, or blocks and stones that have rotated out of line
- Settlement, cracking or ponding in the pavement or lawn behind the wall
- Blocked or missing weep holes, with water staining on the face
- Soil washing out through the face or at the toe
- Fences, poles or guardrails behind the wall that are no longer plumb
Ground and surroundings
- A step or hump in a road or sidewalk above the slope
- Wet areas that appear at the toe where there were none
- Utility covers, curbs or steps that have moved relative to each other
What happens if the signs are ignored?
Rock fall onto a road, parking area or building is the obvious risk. The less obvious one is the sudden, expensive version of a repair that could have been staged. A slope that needs scaling and a few anchors this year can need a full stabilization and emergency closure in five. A wall that needs drainage work can become a wall that has to be demolished and rebuilt, with the street above it closed.
For municipalities and institutions, there is also the record. If something falls, the question will be what you knew and when. Routine documented inspections and a sensible response to findings are both good engineering and good governance.
How does an engineer assess a slope or wall?
- Site walk and history. What was the slope or wall built for, when, and what has changed since (new loads above it, altered drainage, blasting or construction nearby).
- Survey the face. For rock slopes, 3D laser scanning or photogrammetry captures the geometry of the whole face in detail. That gives a measurable baseline, lets us map joints and overhangs, and makes the stabilization design precise instead of approximate.
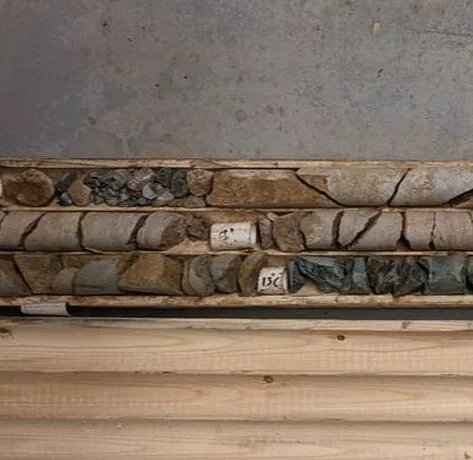
- Characterize the geology. Rock type, joint orientation and spacing, weathering and water. For walls, the backfill, foundation soils and drainage. This often calls for a targeted geotechnical investigation.
- Analyze. Kinematic analysis for rock blocks, stability analysis for walls and soil slopes, and a frank look at consequence: what sits below.
- Recommend and prioritize. Not everything needs fixing at once. A good report separates “now” from “next budget cycle” from “monitor”.
- Monitor. Crack gauges, survey points or repeat scans show whether a slope is moving or just old.
What are the fixes?
| Problem | Typical solution |
|---|---|
| Loose and weathered rock on a face | Scaling to remove it, often repeated on a cycle |
| Blocks that could slide or topple | Rock anchors or bolts, sometimes with shotcrete |
| Ongoing small rock fall | Draped or pinned mesh, catch ditch or fence at the toe |
| Water pressure behind a wall | Drainage, weep holes, surface grading |
| Overloaded or deteriorated wall | Tiebacks, or replacement with an engineered segmental block or soil-reinforced wall |
| Eroding coastal bluff | Long-term monitoring, setbacks, and in some cases armouring |
The right answer depends on the geology and the consequence, not on what was done down the street. Where construction near a slope involves blasting, controlling vibration also protects the slope, as our article on pre-blast surveys and blast monitoring explains.
What this looks like in practice
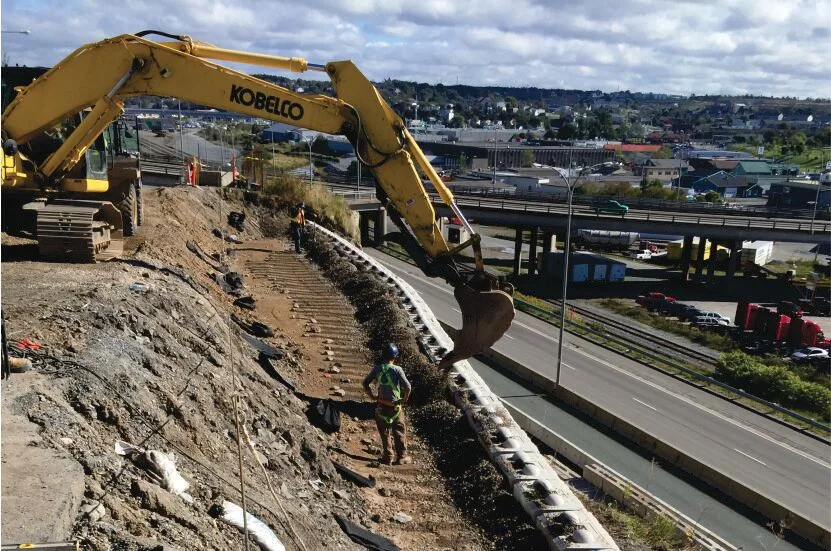
On Wright Street in Saint John, a 16 metre rock face failed in 2013. Our geotechnical team completed a 3D survey of about 100 metres of the slope to understand its geometry and the extent of the problem. The cause was textbook freeze-thaw weathering: years of water entering joints, freezing and loosening blocks. The stabilization combined scaling of loose rock, rock anchors to secure the face, and a precast Redi-Rock wall at the base. The work was completed over 2013 and 2014 for the City of Saint John, and it is a good example of how a failure that looks sudden is usually the end of a long process that could be read on the face beforehand.
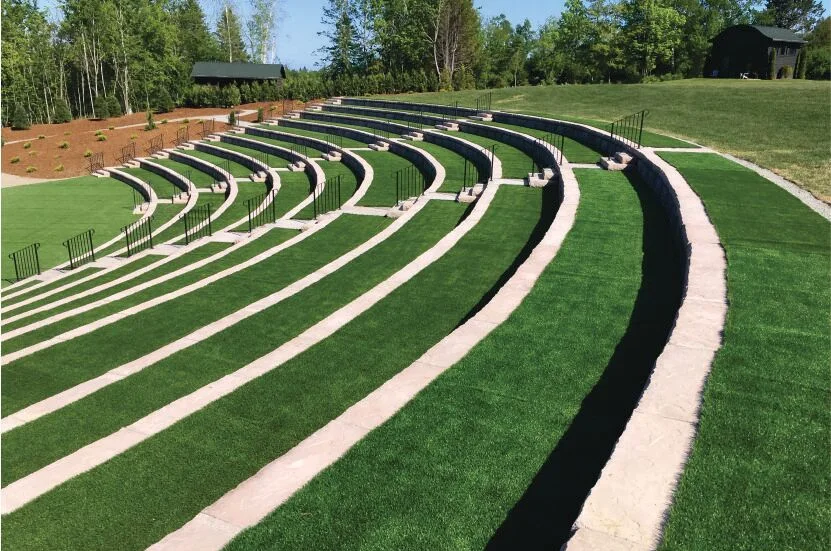
At the other end of the spectrum is a wall built right from the start. At Kingsbrae Garden in Saint Andrews, we designed a 12-tier amphitheatre using 506 Redi-Rock blocks with soil-reinforced retaining wall design and carried out quality control inspections during construction in 2017 and 2018. Foundation preparation, geogrid reinforcement, drainage and compaction were all specified and checked, because a tiered wall holding up seating for an audience is not something you want to find out about later.
Our team has also carried out slope stability monitoring at Red Head, where Bay of Fundy erosion works on the coast, and designed a segmental retaining wall of 1,836 blocks at East Point. Every one of these projects started with the same step: look closely, measure, and understand the geology before choosing the fix. That is the core of what our geotechnical and survey group does.
The bottom line
Rock slopes and retaining walls give notice before they fail. Fresh debris, widening cracks, bulging, seepage and leaning are the vocabulary; freeze-thaw is the grammar. Walk your slopes and walls every spring and fall, write down what you see, and bring in an engineer when the signs start to add up. The repair you schedule is always cheaper than the one the slope schedules for you.
Key takeaways
- Rock slopes and walls rarely fail without warning; the signs are small, visible and get worse each season.
- Freeze-thaw is the main engine of rock slope deterioration in Atlantic Canada: water enters joints, freezes, expands and pries blocks loose.
- Saint John's bedrock is unusually varied, so two slopes a kilometre apart can behave completely differently.
- A 3D survey of a rock face gives engineers a measurable baseline and lets them design scaling, anchoring and new walls with confidence.
- Fixes range from scaling and drainage to rock anchors and segmental block walls; the right one depends on the geology, not the catalogue.
Questions we get asked
Who is responsible for a rock slope or retaining wall that fails?
Generally the owner of the land the wall or slope sits on, which can be a municipality, a utility, a business or a homeowner. Where a slope borders a street or a neighbouring property, responsibility can get complicated, and a forensic investigation is often needed to establish cause. Documenting conditions and acting on warning signs is the best protection against both failure and liability.
How often should a rock cut or retaining wall be inspected?
A walk-by look every spring and autumn is reasonable for most walls and slopes, since freeze-thaw damage shows up after winter and loose material should be dealt with before it. Higher-consequence slopes above roads, parking areas and buildings warrant periodic engineered inspections, with the interval set by the slope's condition and what sits below it.
What is rock scaling?
Scaling is the controlled removal of loose, detached or weathered rock from a slope face, usually by workers on ropes with pry bars and, where needed, light mechanical equipment. It removes the material most likely to fall next. Scaling is often combined with rock anchors or mesh, because removing loose rock does not stop the weathering that created it.
Can a leaning retaining wall be repaired, or does it have to be replaced?
Sometimes it can be stabilized with drainage, tiebacks or anchors, and sometimes the only safe option is to rebuild. The answer depends on the wall type, how far it has moved, what is behind it and why it moved. An engineer will usually want to survey the wall, investigate the backfill and foundation, and then compare repair against replacement on cost and risk.
Are segmental block retaining walls strong enough for tall walls?
Yes, when they are engineered. Large precast block systems, reinforced with geogrid layers in the backfill where height requires it, are used for walls well over the height that an unreinforced garden wall could reach. Proper foundation preparation, drainage and compaction matter as much as the blocks themselves.